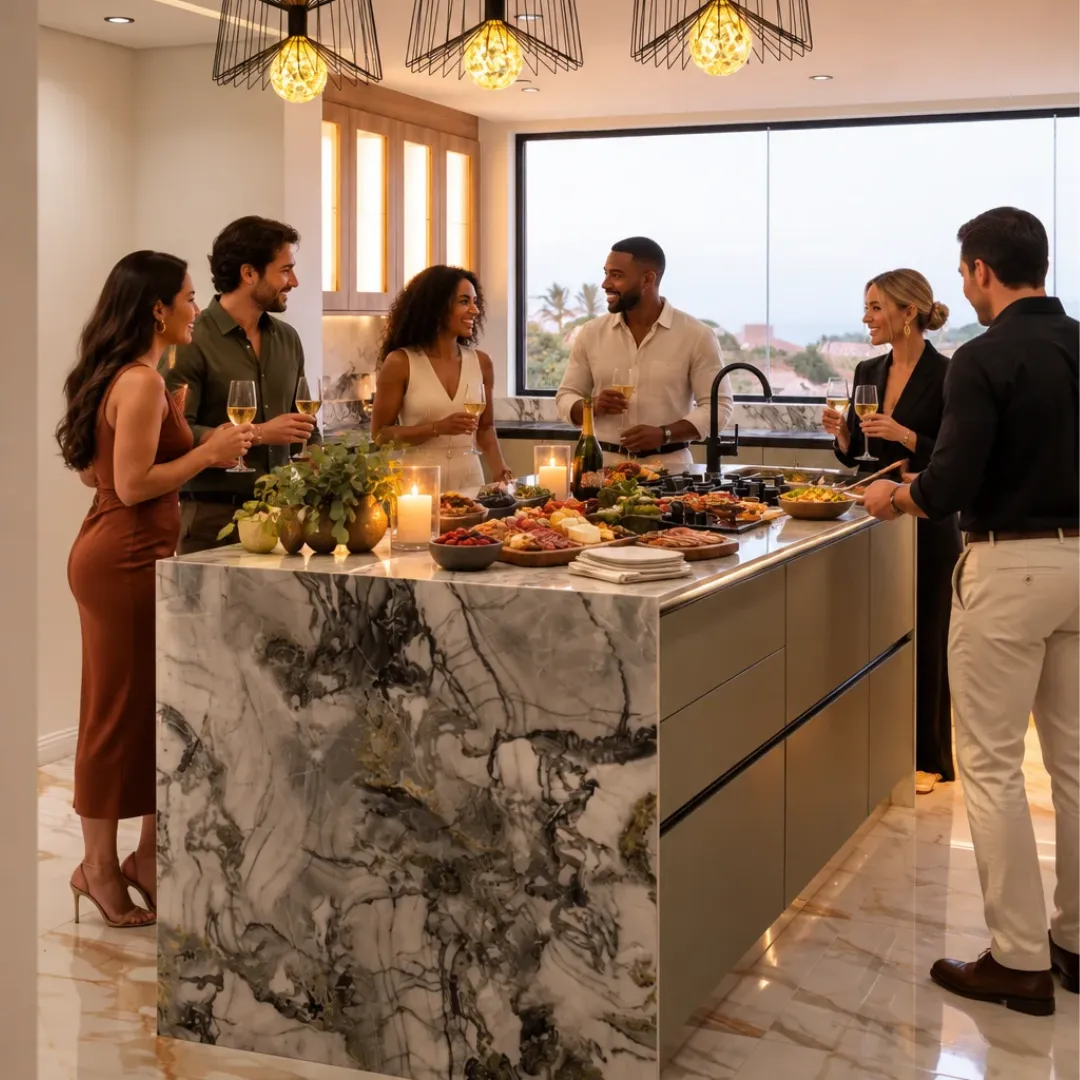
A house that hosts well is not the one with the biggest dining table. It’s the one where guests can find a glass without asking, where the cook is not trapped behind a worktop, and where coats, bags and leftover pudding have a place to go. If you are planning kitchen renovation in South Africa, homeowners often start with paint colours and end up wishing they had thought harder about function and flow. Start with how people actually move through your home on a Friday night.
Hosting is a design problem as much as a social one. The kitchen, the scullery, the living room and even the bathroom all play a part. Get those rooms working together and entertaining stops feeling like a production.
Begin with the kitchen, because everyone will end up there
In South African homes the kitchen is rarely a closed-off workshop. It is the gathering point. Luxury kitchen design is less about shiny appliances and more about giving two or three people room to work at once without bumping hips.
Think about these practical points before you fall in love with a door style:
- Keep a clear landing space next to the hob and the oven. Platters need somewhere to rest.
- Plan a generous island or peninsula if the room allows it. Guests lean, children do homework, and you still have a prep surface.
- Put the sink where you can talk to the room, not the wall.
- Build in a drinks zone. A slim tall unit for glasses, a wine rack and a small fridge drawer saves you from crossing the room every five minutes.
- Hide the mess. A scullery or a deep bank of custom kitchen cupboards for small appliances keeps the public side of the kitchen calm.
Kitchen designers in South Africa know that open-plan living only works when storage is ruthless. Bespoke cabinetry specialists can pull drawers out to full extension, add inner organisers and use awkward corners that off-the-shelf ranges waste. That’s the difference between a kitchen that looks tidy for a viewing and one that stays tidy after twelve people have used it.
Storage is hospitality in disguise
Guests notice clutter. They also notice when you have enough wine glasses. Built-in cupboards in passages, bedrooms and living areas take overflow off the kitchen. Spare linen, serving dishes, board games and the extra folding chairs all need a home.
A few ideas that earn their keep when you entertain:
- Floor-to-ceiling pantry units with pull-out baskets for dry goods and snacks
- A dedicated hosting cupboard for platters, candle holders and table linen
- Built-in cupboards in the entrance so bags and jackets do not land on the dining chairs
- A home office that can close away, so work papers do not sit on the island during dinner
Bathroom vanity design matters more than people admit. When you have a full house, a vanity with proper drawer storage, a durable worktop and good lighting makes a guest bathroom feel considered rather than squeezed in. Pair it with a linen cupboard nearby and you avoid the scramble for clean towels.
Layout beats décor every time
You can change cushions. You cannot easily change a doorway once the cupboards are in. Walk your floor plan as if you were carrying a tray.
Ask yourself:
- Can two people pass between the island and the back run?
- Does the fridge door block the main walkway when it is open?
- Is there a surface near the dining table for bottles and salad bowls?
- Can guests reach the garden or patio without cutting through the cook’s space?
Kitchen installation experts will tell you that services (power, water, extraction) should be decided early. Moving a sink later is expensive. Getting the layout right first is the cheapest decision you will make in a kitchen renovation.
If you live in a compact home, do not assume hosting is off the table. A galley kitchen with clever custom kitchen cupboards, a folding leaf on a table and a living room that can take extra seating still works. Scale the storage to the room.
Materials that survive a party
Hosting is hard on surfaces. Choose finishes that wipe clean and do not show every water ring.
Worktops need to handle heat, citrus and red wine. Cabinetry should resist fingerprints if you have chosen a darker colour. Soft-close hardware is not a luxury extra when children and guests slam doors all evening. Good lighting helps too: bright task light over prep areas, warmer light over the table, and dimmable options so the room can shift from cooking to conversation.
None of this requires a palace. It requires choices that match how you live, which is why a showroom visit is more useful than another hour on Pinterest.
Why local specialists still matter
Easylife Kitchens has spent more than 30 years designing, manufacturing and installing kitchens, built-in cupboards, bathroom vanities, home offices and custom cabinetry. We have more than 40 owner-operated kitchen showrooms across South Africa and Southern Africa. That mix is useful when you host. You get national manufacturing standards and a two-year guarantee, with designers who know local homes, climate and how people actually entertain in their area.
If you are in Gauteng, showrooms in places such as Fourways, Bryanston, Centurion, Edenvale, Bedfordview and Pretoria’s Faerie Glen or Waterkloof make it easy to see full displays rather than swatches. In the Western Cape you can visit Table View, Tokai, Somerset West, the City Bowl, Brackenfell or Garden Route. KwaZulu-Natal has Ballito, Hillcrest and Pietermaritzburg. The Eastern Cape is covered in Gqeberha and East London, with further kitchen showrooms in Polokwane, Mbombela and beyond.
Searching kitchen showrooms near me is a sensible first step. Standing in a real kitchen, opening drawers and talking through how you cook for a crowd is faster than guessing from a screen. Each showroom is locally managed, so the conversation can cover load-shedding backups, indoor-outdoor living and the way your particular suburb uses a patio.
A simple order of work
If you are ready to plan rather than just daydream, keep the sequence tight:
- List how you host now and what frustrates you.
- Measure the rooms and note door swings and windows.
- Visit a showroom and talk through layout before finishes.
- Decide storage first, then colours.
- Confirm installation timelines so plumbing and tiling can follow in the right order.
Kitchen designers in South Africa who work this way save you from buying a beautiful island that blocks the fridge. Bespoke cabinetry is not only for large houses. It is for houses that need every millimetre to work on a Saturday afternoon.
Start the conversation
A home that is perfect for hosting is one you can use without apology. The plates match the cupboard, the kitchen can take two cooks, and the guest bathroom does not look like an afterthought.
Book a design consultation at your nearest Easylife Kitchens showroom, or enquire online and let a local specialist walk you through options. Whether you need a full kitchen renovation, new custom kitchen cupboards, built-in cupboards throughout the house or a smarter bathroom vanity, the point is the same: design for the way you welcome people, then enjoy the evening instead of managing it.
Follow Easylife Kitchens on social media for kitchen design inspiration, the latest trends, and design tips – Facebook | Instagram | Pinterest | YouTube.