Easylife Kitchens have over 45 showrooms nationally – find your nearest showroom today.
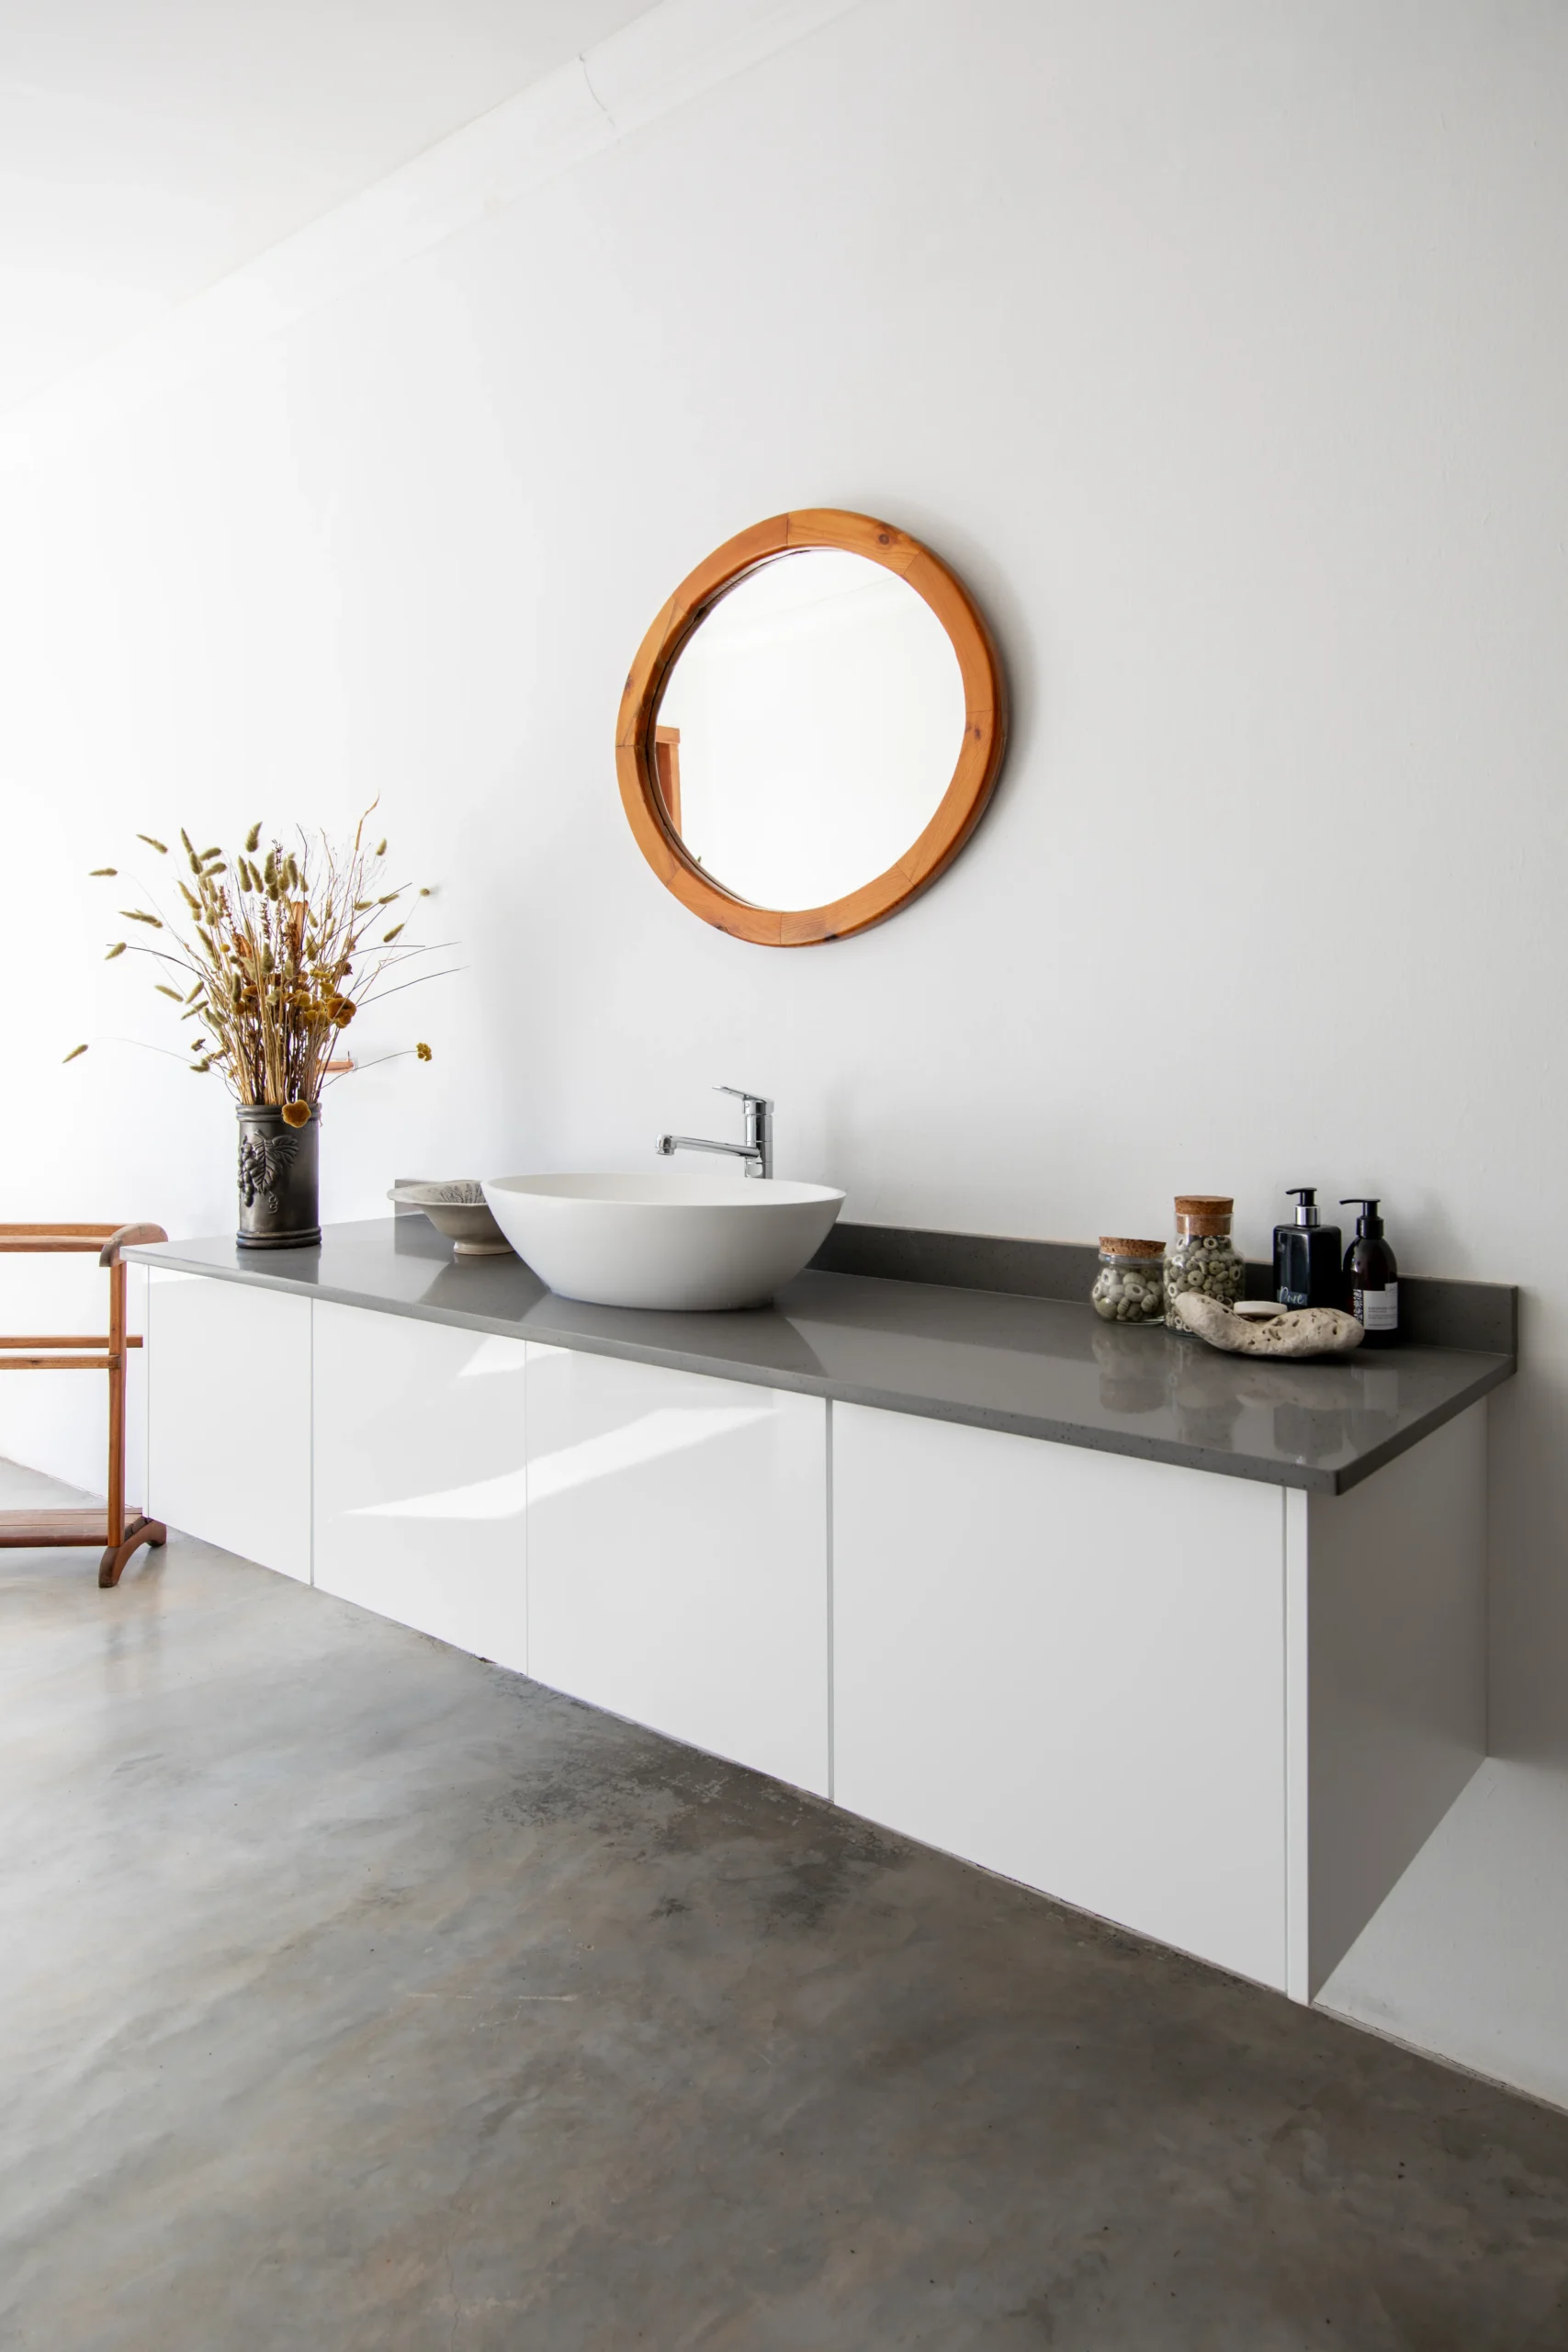
Our custom living space solutions are available to enhance the storage capacity of a room, making it functional, stylish and inviting.
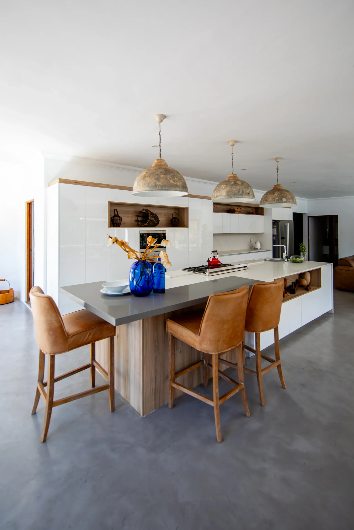
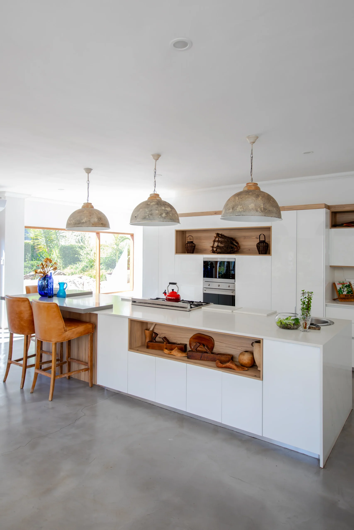
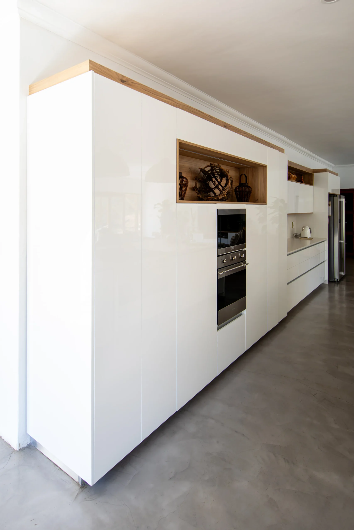
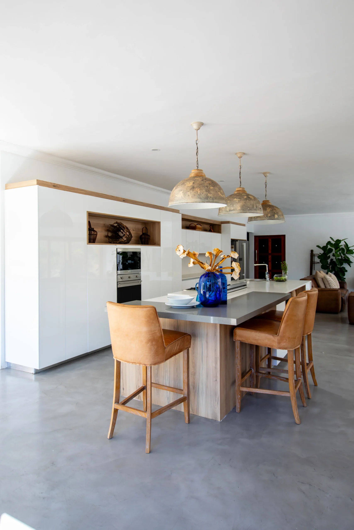
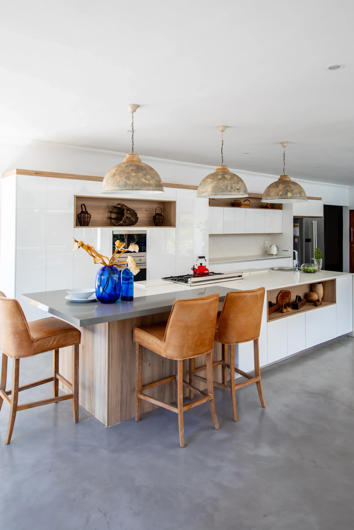
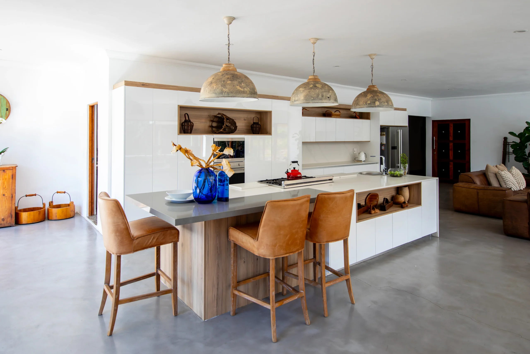
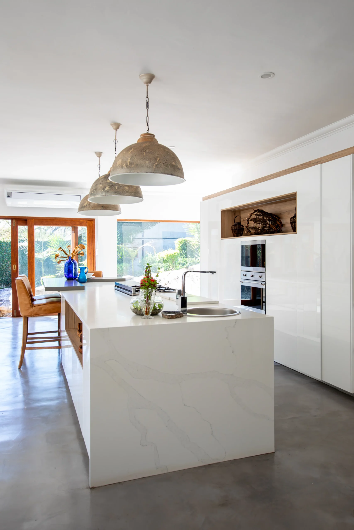
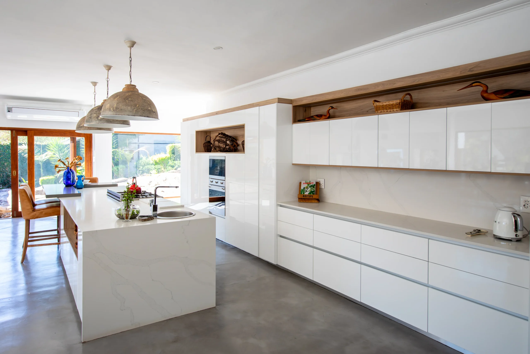
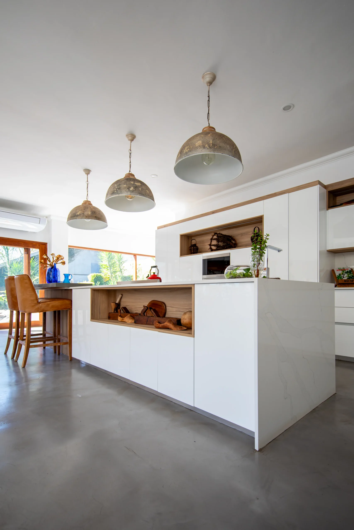
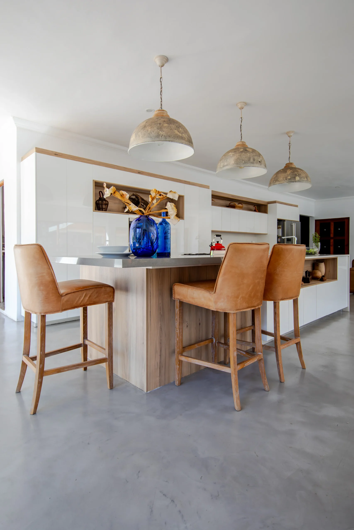
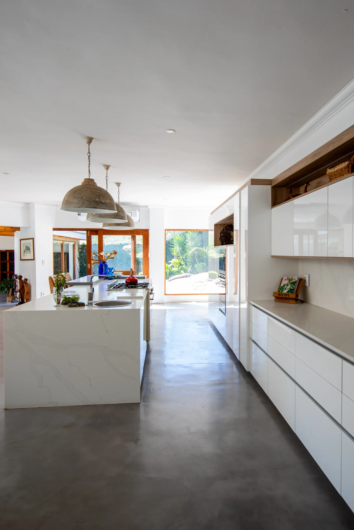
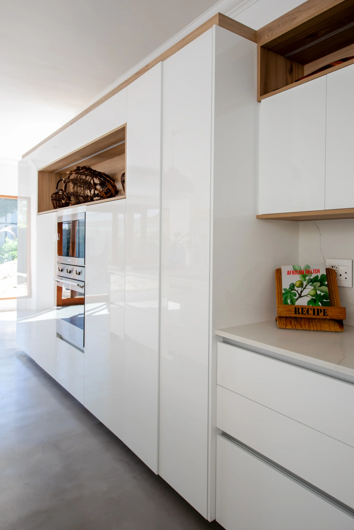
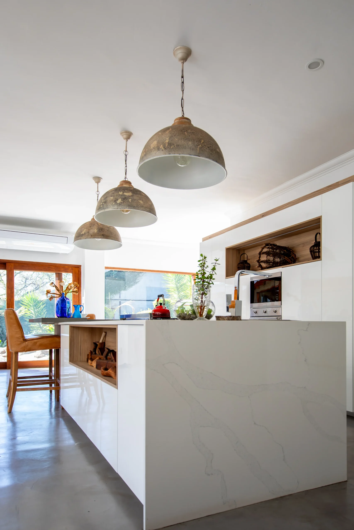
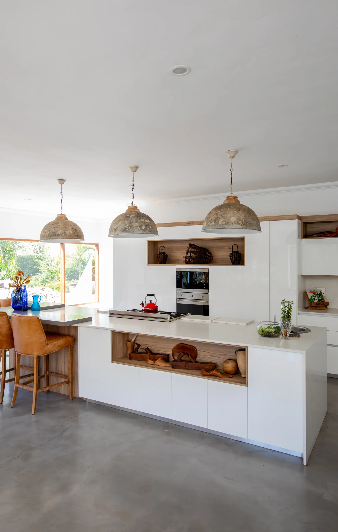
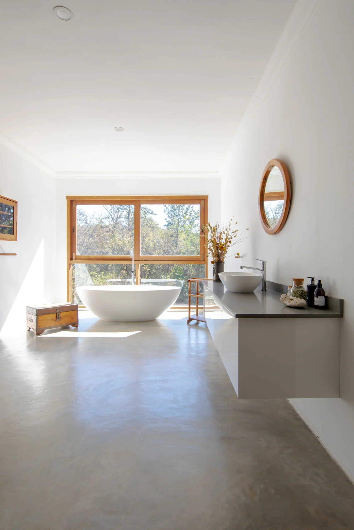
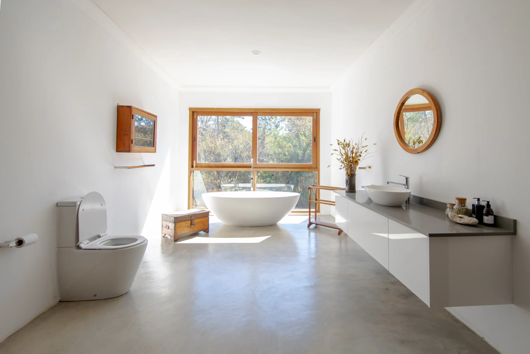
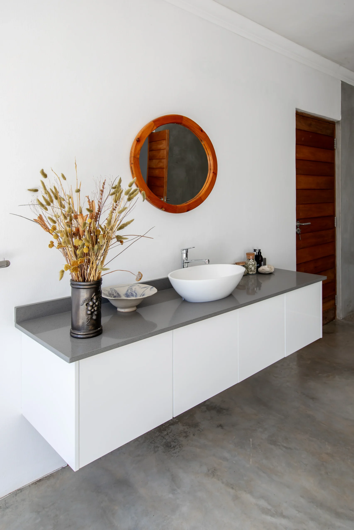
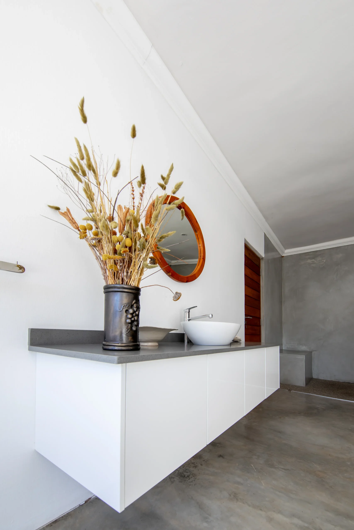
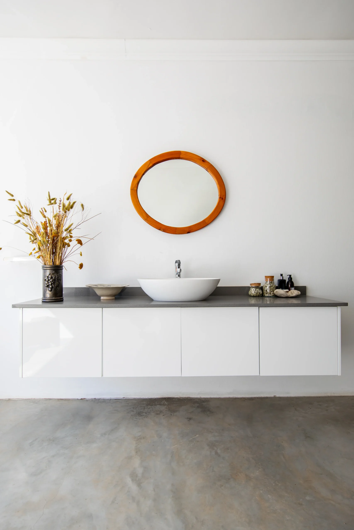
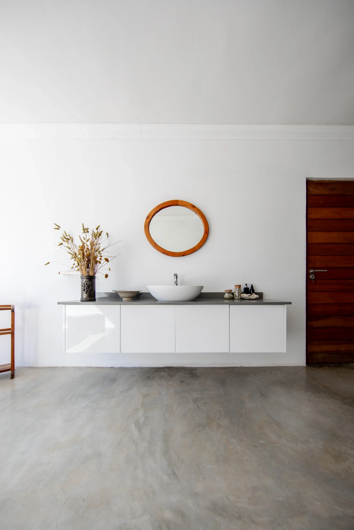
Explore beautifully crafted kitchen projects designed and installed by Easylife Kitchens. Each space reflects our commitment to inspired design, exceptional craftsmanship, and tailored solutions that bring every client’s vision to life.
Get inspired by our inspiration hub.
Easylife Kitchens was incorporated in 1992 as a manufacturer of ready-to-assemble kitchen cabinets and modular built-in cupboards of quality. Initially, our focus was solely on manufacturing.
SunlitArtisan
Kindly note, a R1000 consultation fee will apply & will be credited to your account, should you decide to accept our quotation. Learn more