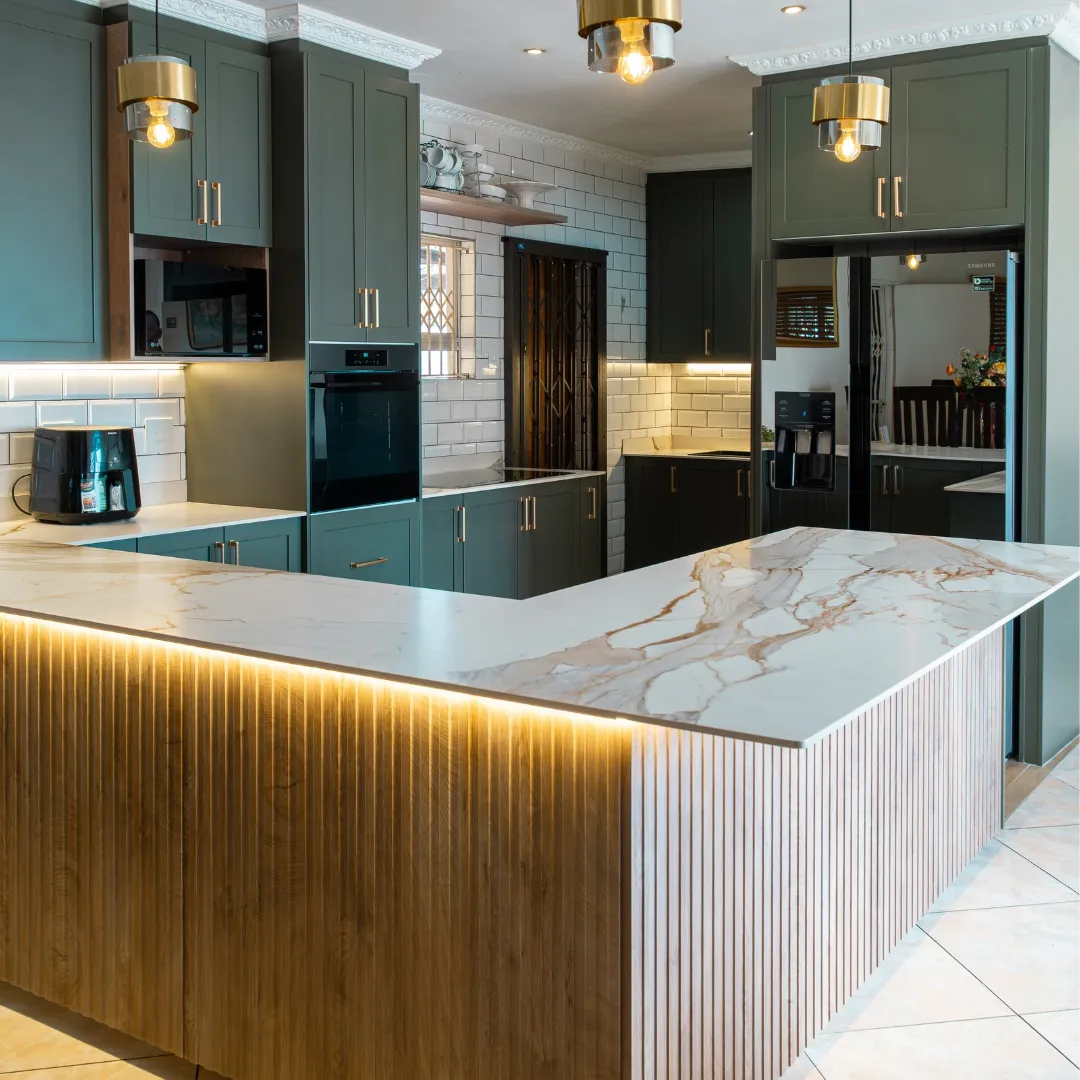
A kitchen renovation in South Africa is rarely just about new cupboard doors. It is where the family gathers, where weekday lunches happen at speed, and where guests eventually drift during a braai. Get the planning right and the room works for years. Rush it and you live with awkward corners, thin storage and a layout that fights the way you cook.
Easylife Kitchens has spent more than 30 years designing, manufacturing and installing kitchens, custom kitchen cupboards, built-in cupboards, bathroom vanities and home offices. With over 40 owner-operated showrooms across South Africa and Southern Africa, the brand combines national manufacturing standards with local specialists who know the homes, climate and style of their area. That mix is useful when you are staring at a tired kitchen and wondering where to start.
Here is a practical path through a kitchen renovation, written the way a good designer would talk you through it in a showroom.
-
Be honest about how you use the room
Before you look at luxury kitchen design boards, walk your current kitchen for a week and notice the friction.
- Where do people collide when two of you cook?
- Which cupboard do you never open because it is too deep or too high?
- Do you need a proper pantry, or would a bank of deep drawers do more?
- Is the kitchen also homework space, a bar, or a landing zone for school bags?
Kitchen designers in South Africa see this every day. A compact Pretoria townhouse does not need the same island as a family home in Ballito. A designer at your nearest showroom can turn those notes into a brief that actually fits your life, not a catalogue photo.
-
Set a budget with a buffer
Kitchen renovation costs in South Africa swing with size, worktops, appliances and how much plumbing or electrical work you already have. Include:
- Cabinetry and hardware
- Worktops
- Installation
- Lighting and splashbacks
- A contingency of around 10 to 15 percent for surprises behind old walls
Easylife Kitchens quotations typically cover design consultation, 3D renders, cabinetry, hardware, finishes, installation and project management.
Countertops, built-in cupboards and vanities can sit in the same conversation, so the whole home feels considered. Ask early what is included. Clear numbers prevent the renovation from stalling halfway.
-
Visit kitchen showrooms near you, not only Pinterest
Photos help. Touching door samples in daylight helps more.
Easylife Kitchens showrooms sit across Gauteng in places such as Fourways, Bryanston, Centurion, Edenvale, Bedfordview, Kramerville and Faerie Glen, as well as in the Western Cape, KwaZulu-Natal (including Ballito, Hillcrest and Pietermaritzburg), the Eastern Cape, Limpopo, Mpumalanga and further into Southern Africa. Each showroom is owner-operated. The specialist in Cape Town understands coastal living and open-plan entertaining. The team in Polokwane or Vanderbijlpark will talk differently about storage, dust and family traffic.
Take measurements, appliance sizes and a few photos of adjoining rooms. Ask to see handleless modern ranges next to shaker country styles. Compare matt, woodgrain and high gloss in person. If you cannot get there first, their digital showroom lets you test door styles, colours and worktops before you book a proper consultation.
-
Lock the layout before the pretty finishes
Good kitchen installation experts start with workflow. The classic work triangle still matters: fridge, sink, hob. So does landing space next to the oven and a clear path when someone is standing at the dishwasher.
Custom kitchen cupboards and built-in cupboards should follow the room, not fight it. Corner carousels, pull-out pantries, integrated bins and tall units for appliances stop a kitchen looking expensive and feeling cramped. If you are also planning bathroom vanity design or bedroom storage in the same project, raise it now. One manufacturer, one installation window, fewer clashes with other trades.
Easylife Kitchens handles the cabinetry and worktops. You usually coordinate plumbing, electrical and tiling with your own contractors. A clear layout drawing makes that handover far easier.
-
Choose materials that survive real South African homes
Bespoke cabinetry in South Africa has to cope with heat, steam, kids and the odd load of grocery bags dumped on the worktop. First-grade boards, decent hinges and finishes you can wipe down matter more than a trend colour you will tire of in three years.
Warm neutrals, timber grain and two-tone schemes are popular at the moment, but the better question is how the colour behaves in your light. Ask for samples to take home. Look at them in the morning and after work. Darker luxury kitchen design looks striking in a showroom and can feel heavy in a south-facing room.
Easylife Kitchens manufactures in South African factories in Randburg and Bellville, then installs through its own teams. Work is backed by a two-year guarantee on materials and workmanship. That is the point of a national brand delivered by local specialists: consistent quality, someone nearby if you need them.
-
Plan the disruption, not only the design
Typical timing, once you approve a design and pay a deposit, runs from a few weeks of drawings into manufacturing and then a planned installation slot. Build in time for:
- Final measurements on site
- Ordering long-lead appliances
- Temporary cooking arrangements
- Municipal approvals if you are moving plumbing or opening walls
Kitchen renovation South Africa projects stall when the cabinetry is ready and the electrician is not. Share the programme with every trade. Your showroom project manager can keep the cupboard side on track if you keep them informed.
-
Sign off in 3D, then stay available during fit
A proper design consultation should leave you with 3D views and an itemised quote, not a vague sketch. Walk through door swings, extractor height and whether the bin is next to the prep zone. Changes on a screen cost less than changes on site.
During installation, keep one person available for questions. Small decisions, such as filler panels or the exact line of a tall unit, go faster when someone can answer on the day.
Ready when you are
Planning a kitchen is detailed work, but it does not have to be lonely work. Book a design consultation at your nearest Easylife Kitchens showroom, or enquire online if you want the conversation to start from home. You get a nationally trusted process, local specialists who know your area, and a clear path from first measurements to a kitchen you can actually live in.
Find a showroom, take the measurements you already have, and start the brief. The room you use every day is worth that first visit.
Follow Easylife Kitchens on social media to stay up to date with the latest in kitchen design trends, tips, and completed projects – Facebook | Instagram | TikTok | Pinterest.